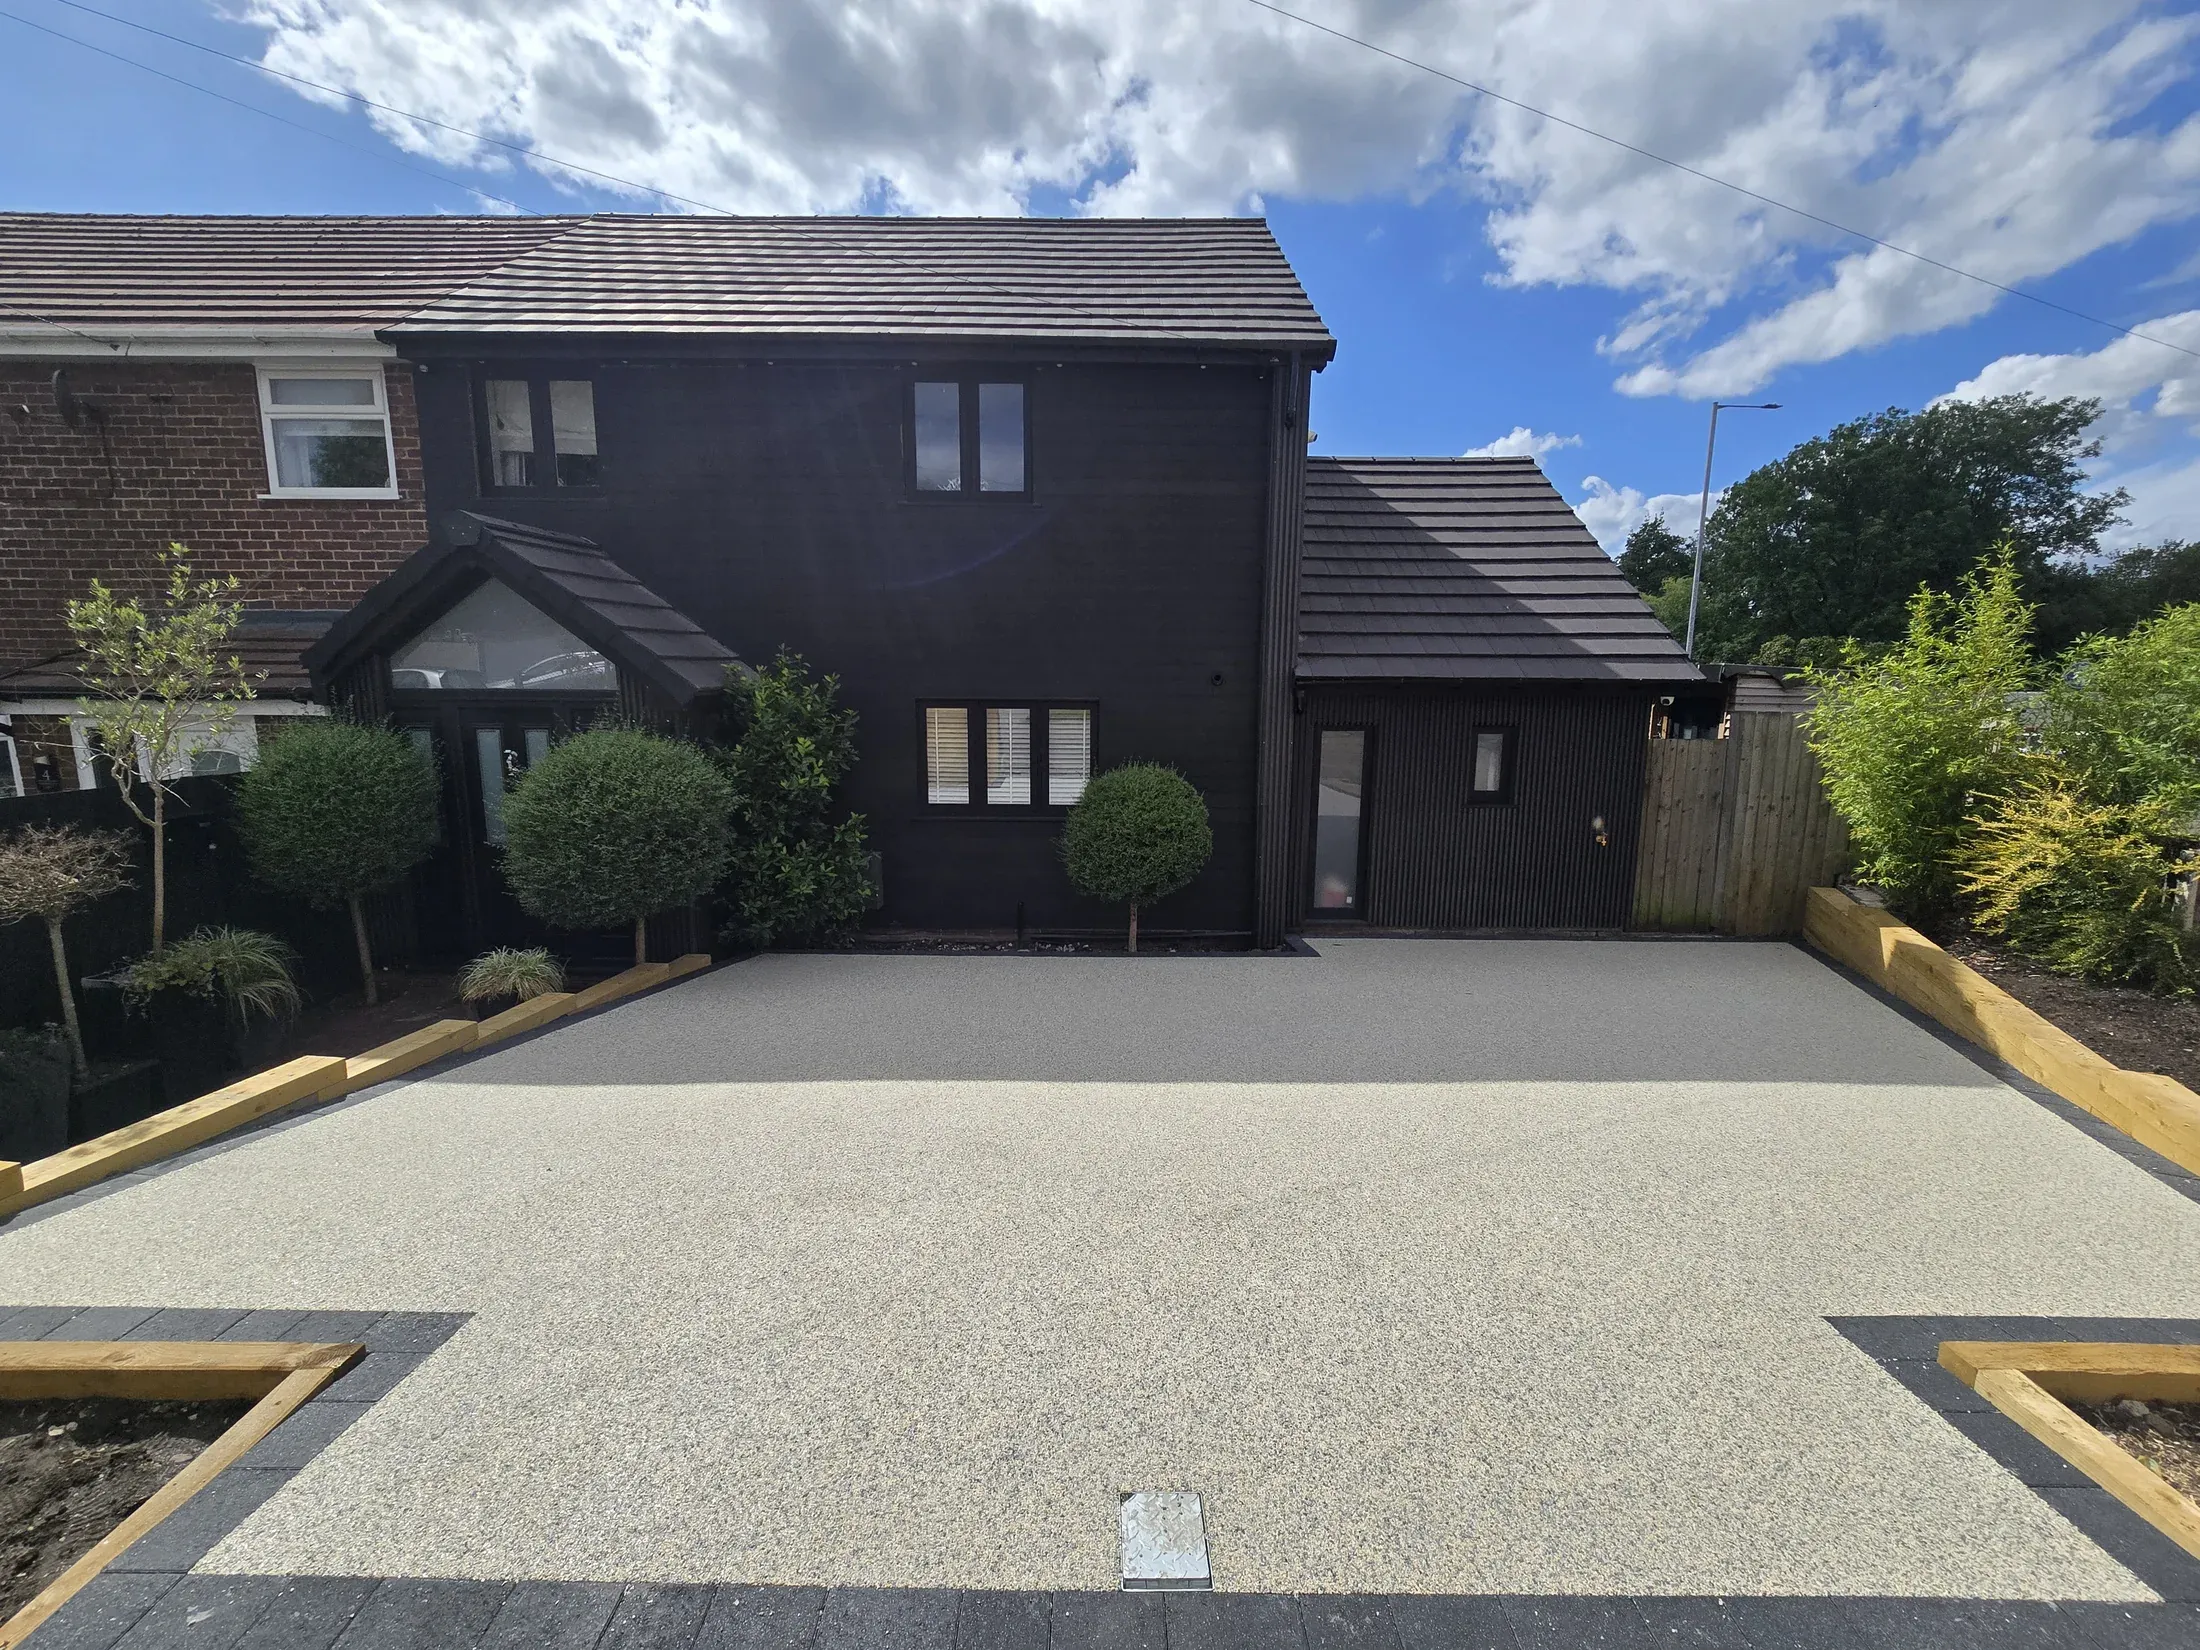
Driveways
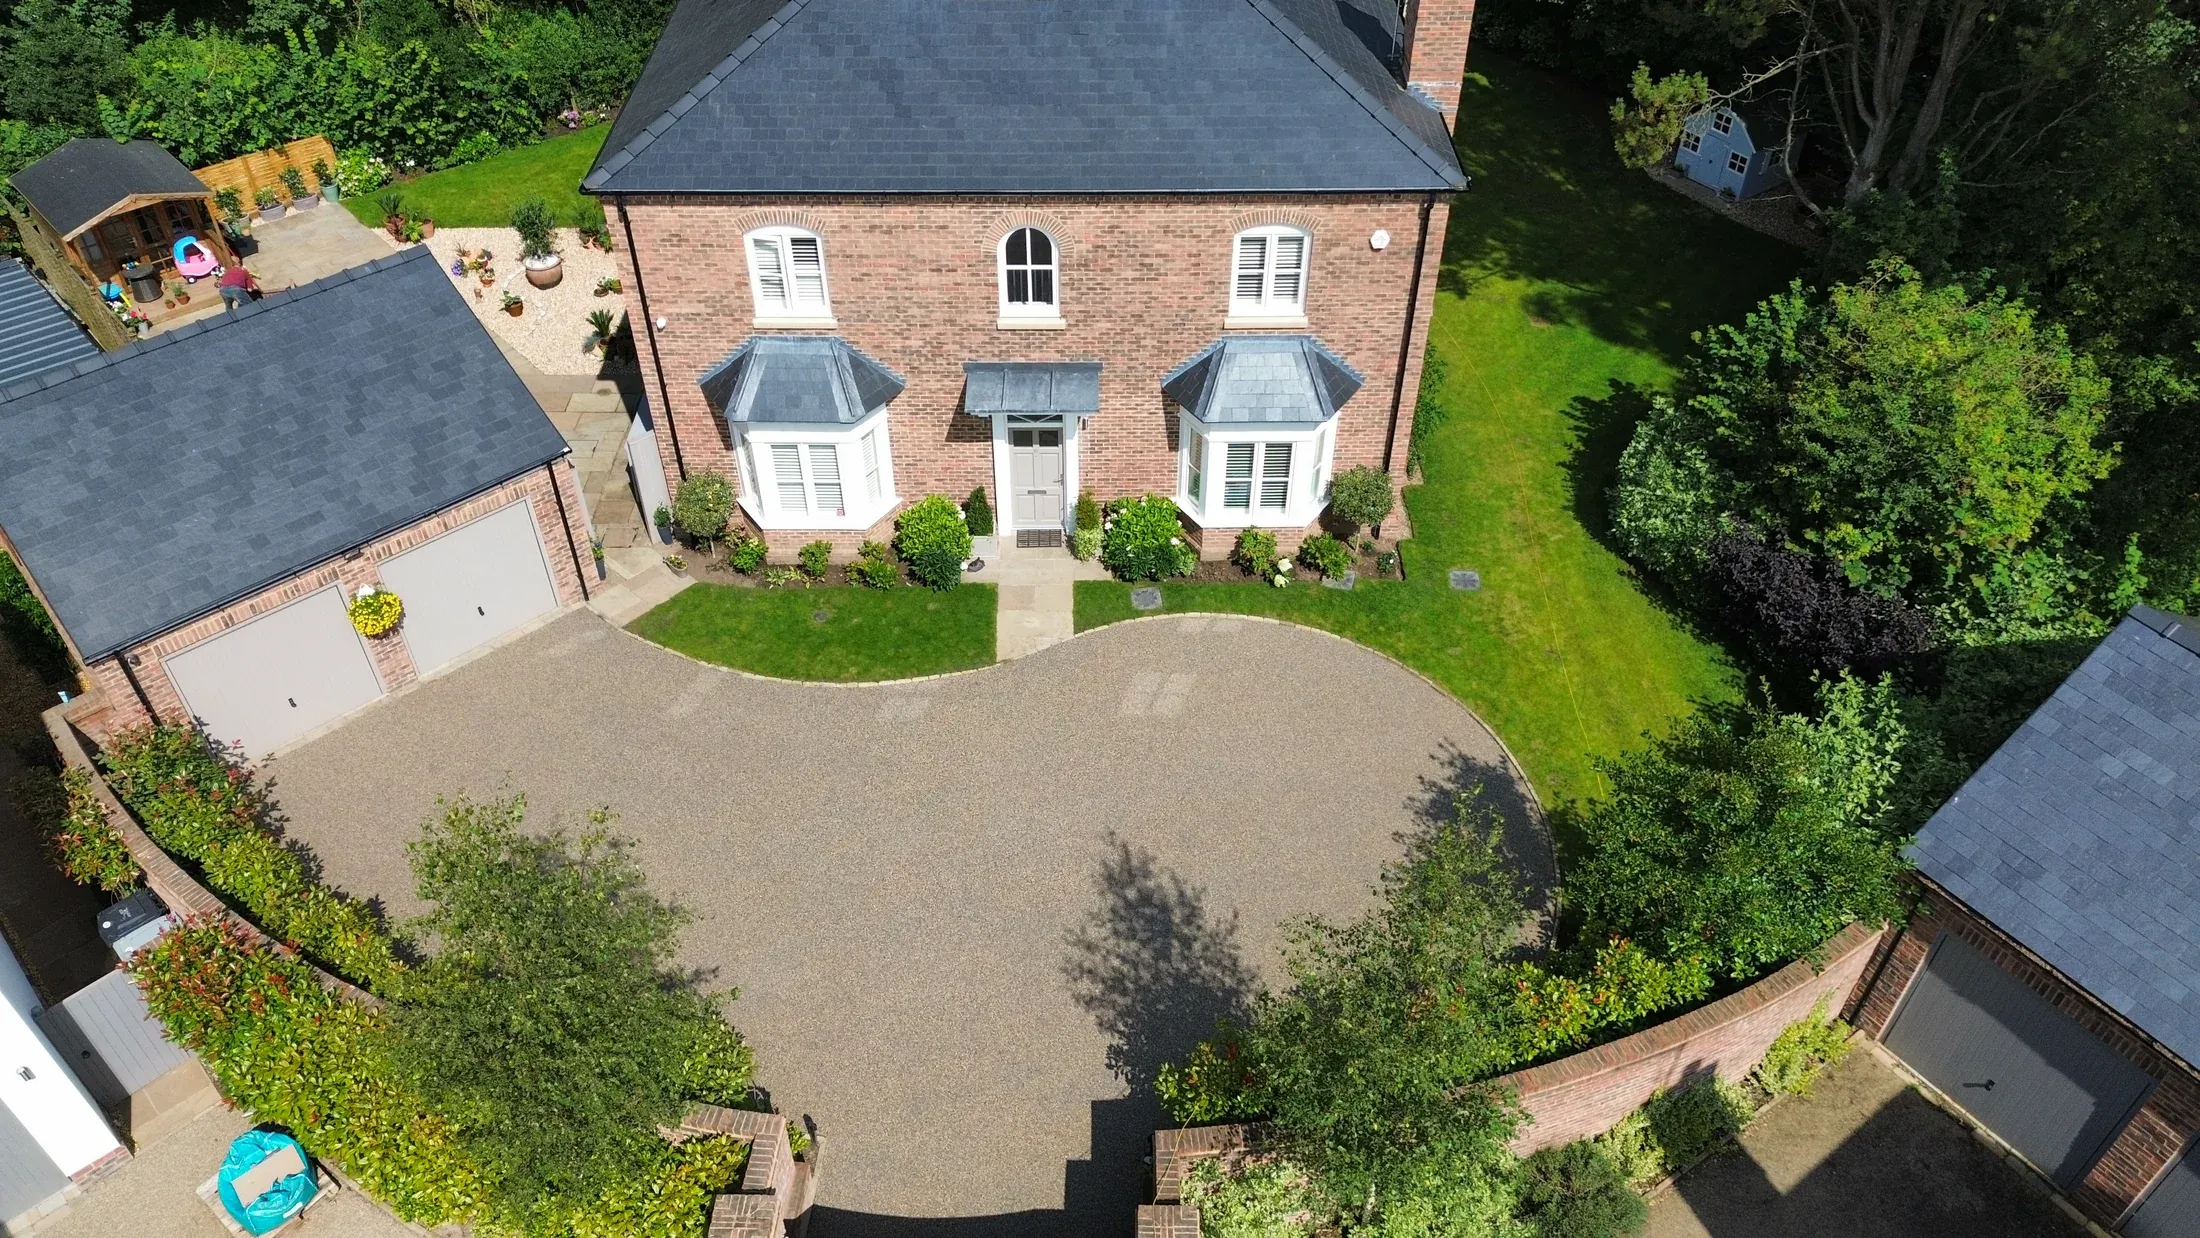
Smooth resin surfacing for parking, with a stable base and carefully planned drainage.
View resin driveways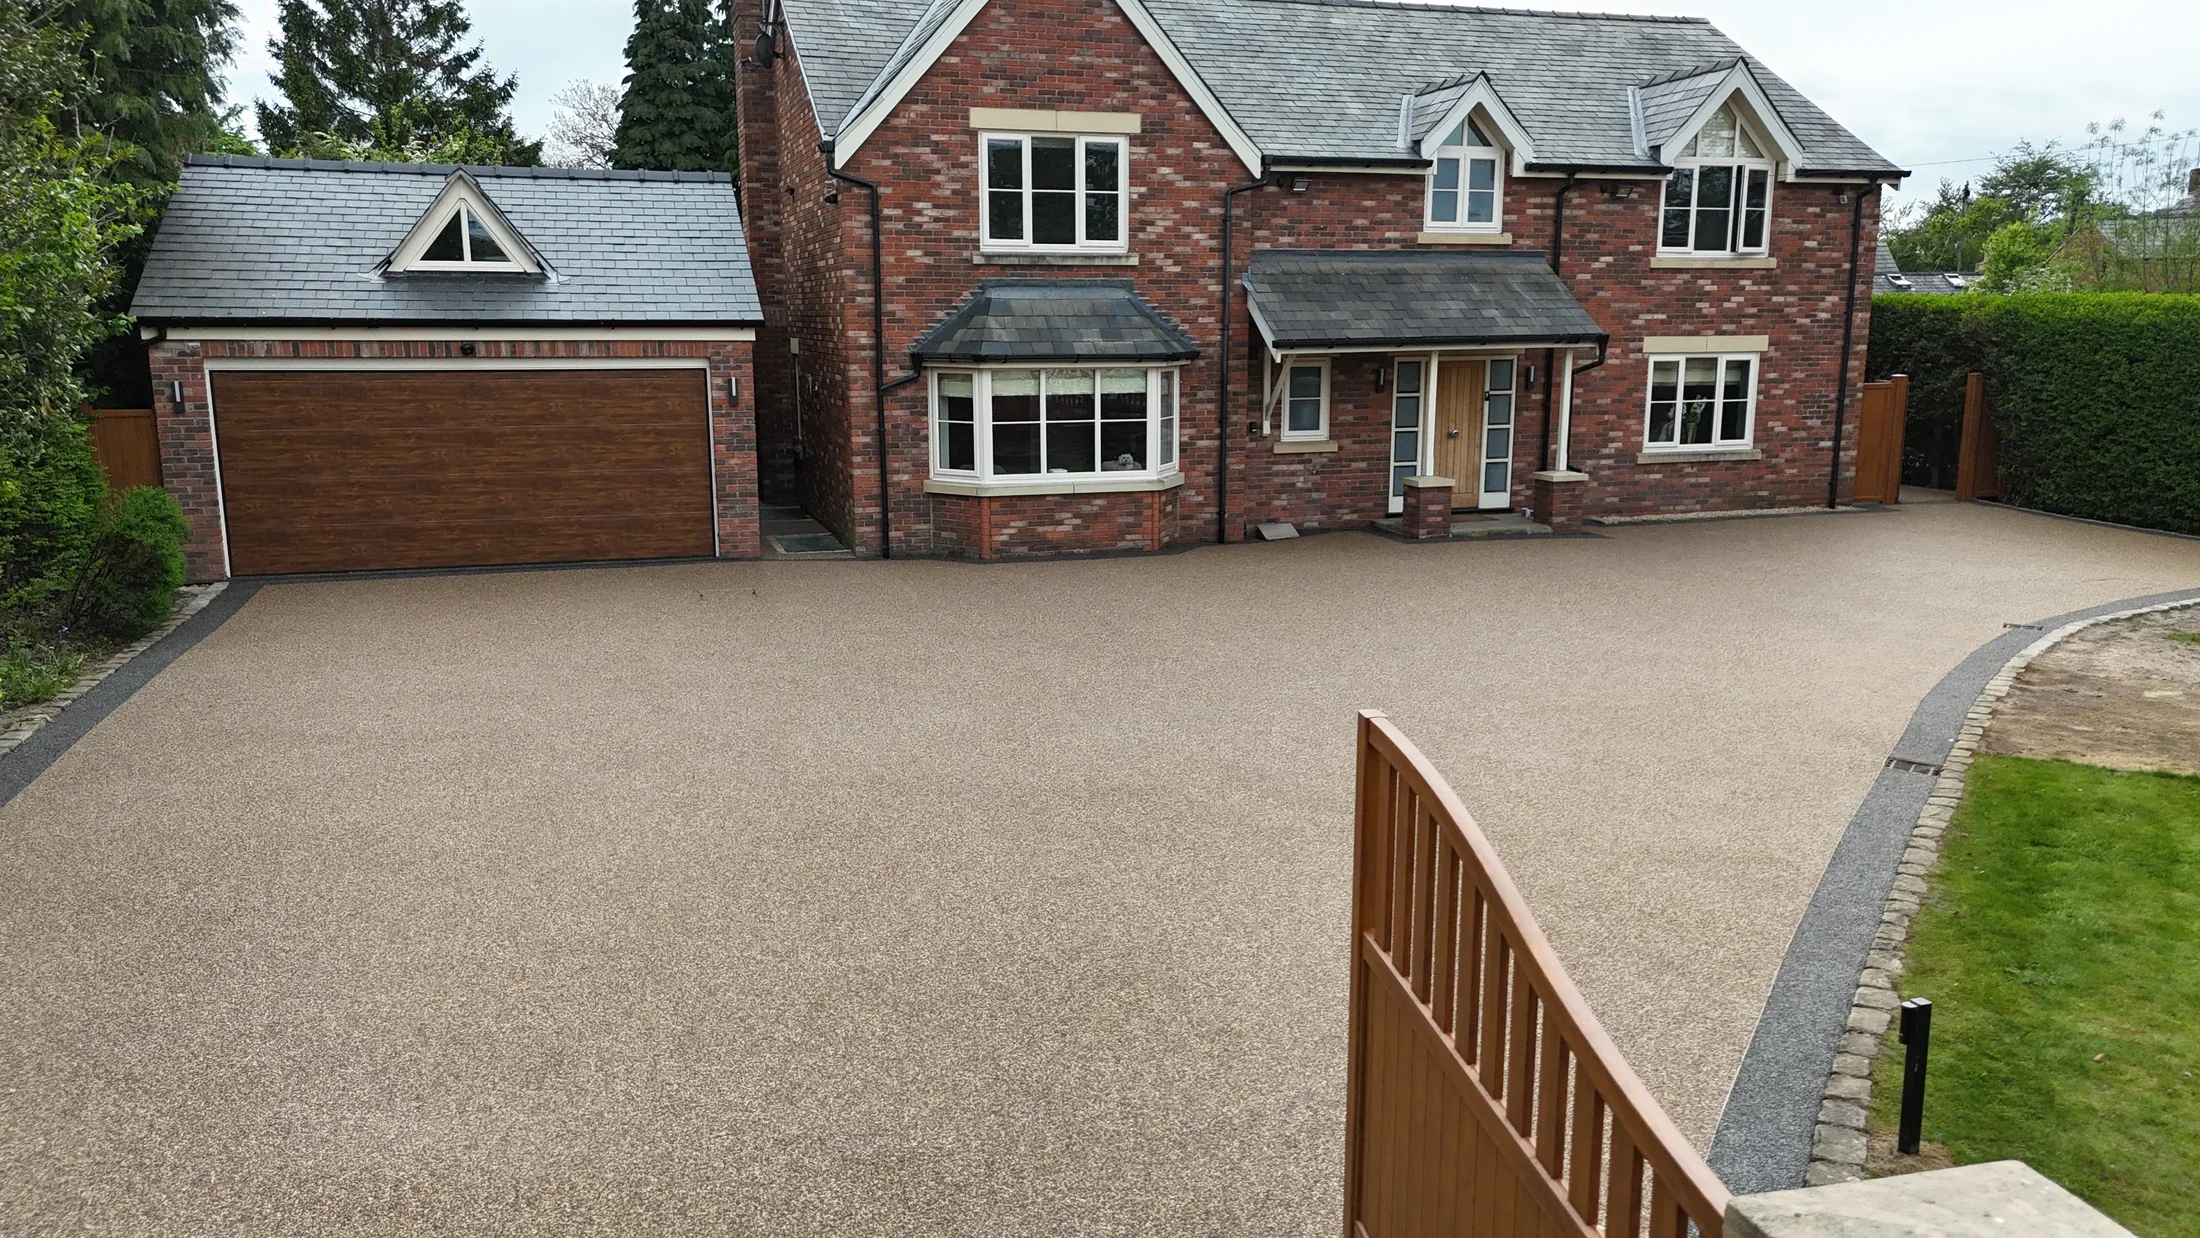
Serving Alderley Edge
We survey resin driveway, patio and path projects in Alderley Edge, coordinating the finish with retained boundaries and the preparation needed below.
Here when you need us
Alderley Edge is covered as part of our core Cheshire area around SK9. Cheshire Design remains based in Stockport and travels to the address to measure, assess and quote for the proposed resin work.
The survey considers more than area. Existing construction, changes in level, gates, planting and drainage all affect whether a resin surface can be laid responsibly. We identify those constraints before proposing the aggregate and border. The written quotation then provides one record of the structural preparation and visual details agreed for the property.
Serving Alderley Edge and nearby SK9 addresses. Measured at the property and specified in writing.
What we install
The same installation standards, adapted to how each part of the property is used.
Smooth resin surfacing for parking, with a stable base and carefully planned drainage.
View resin driveways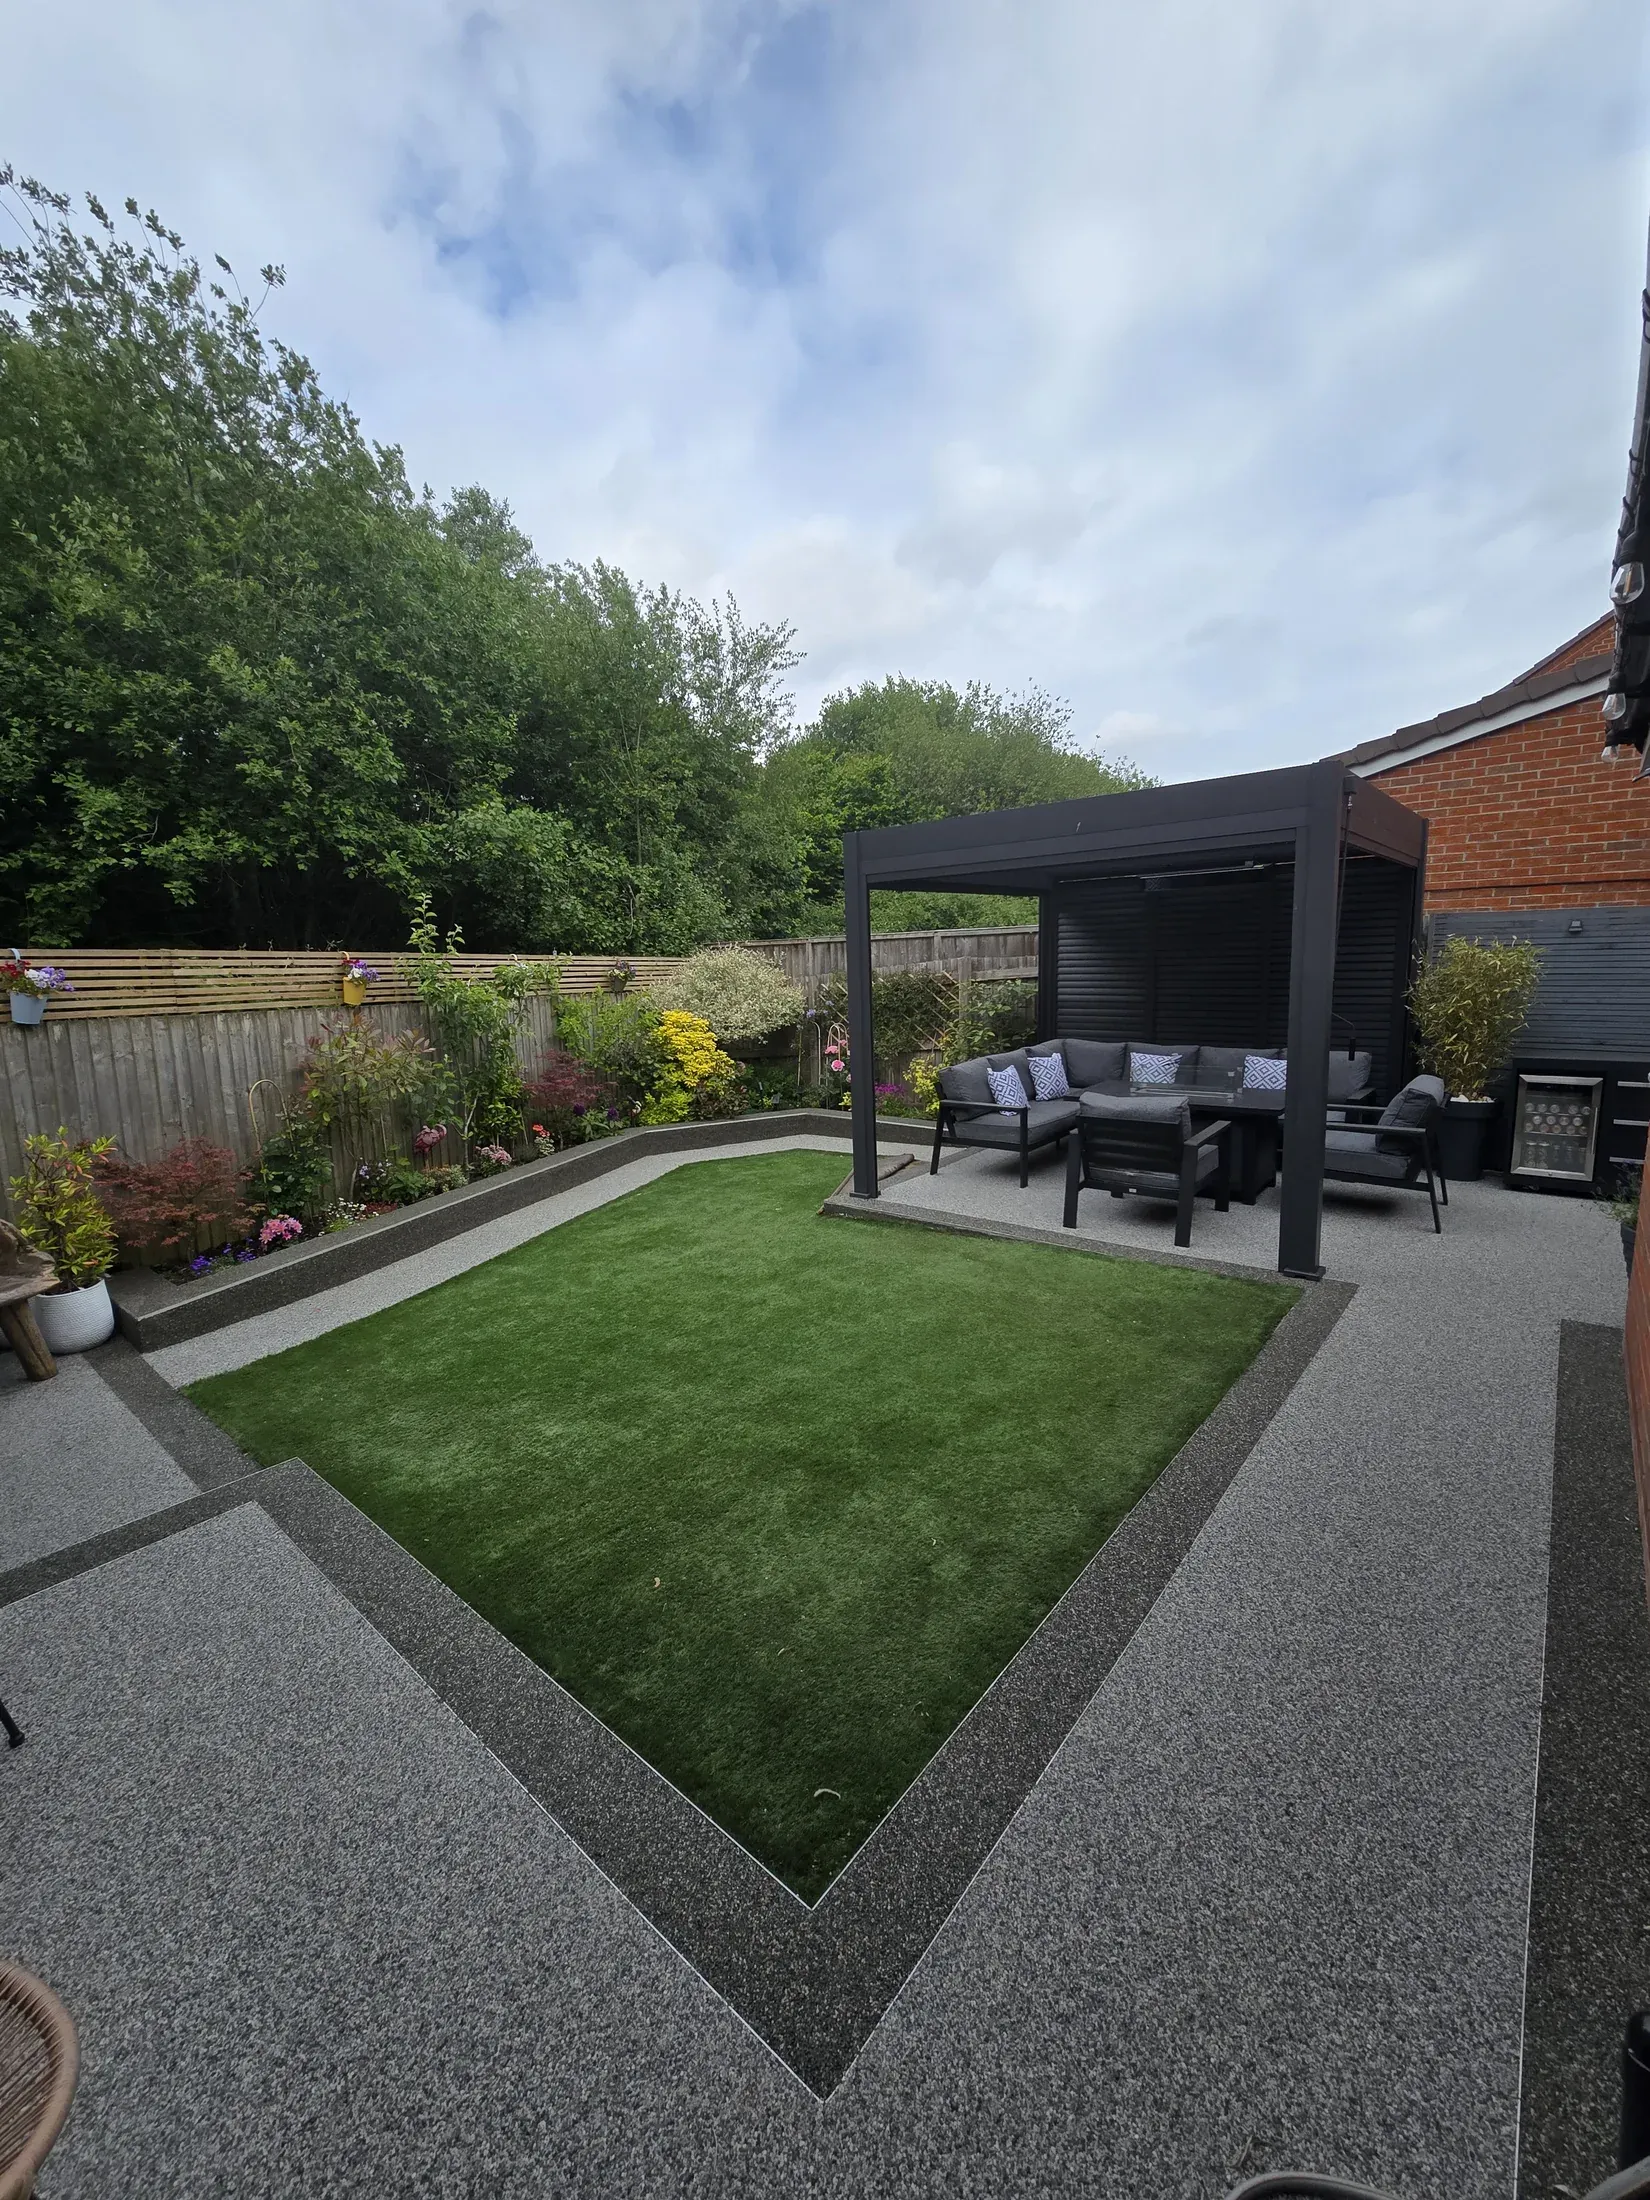
Seamless resin surfacing for gardens, with space for seating and everyday outdoor use.
View resin patios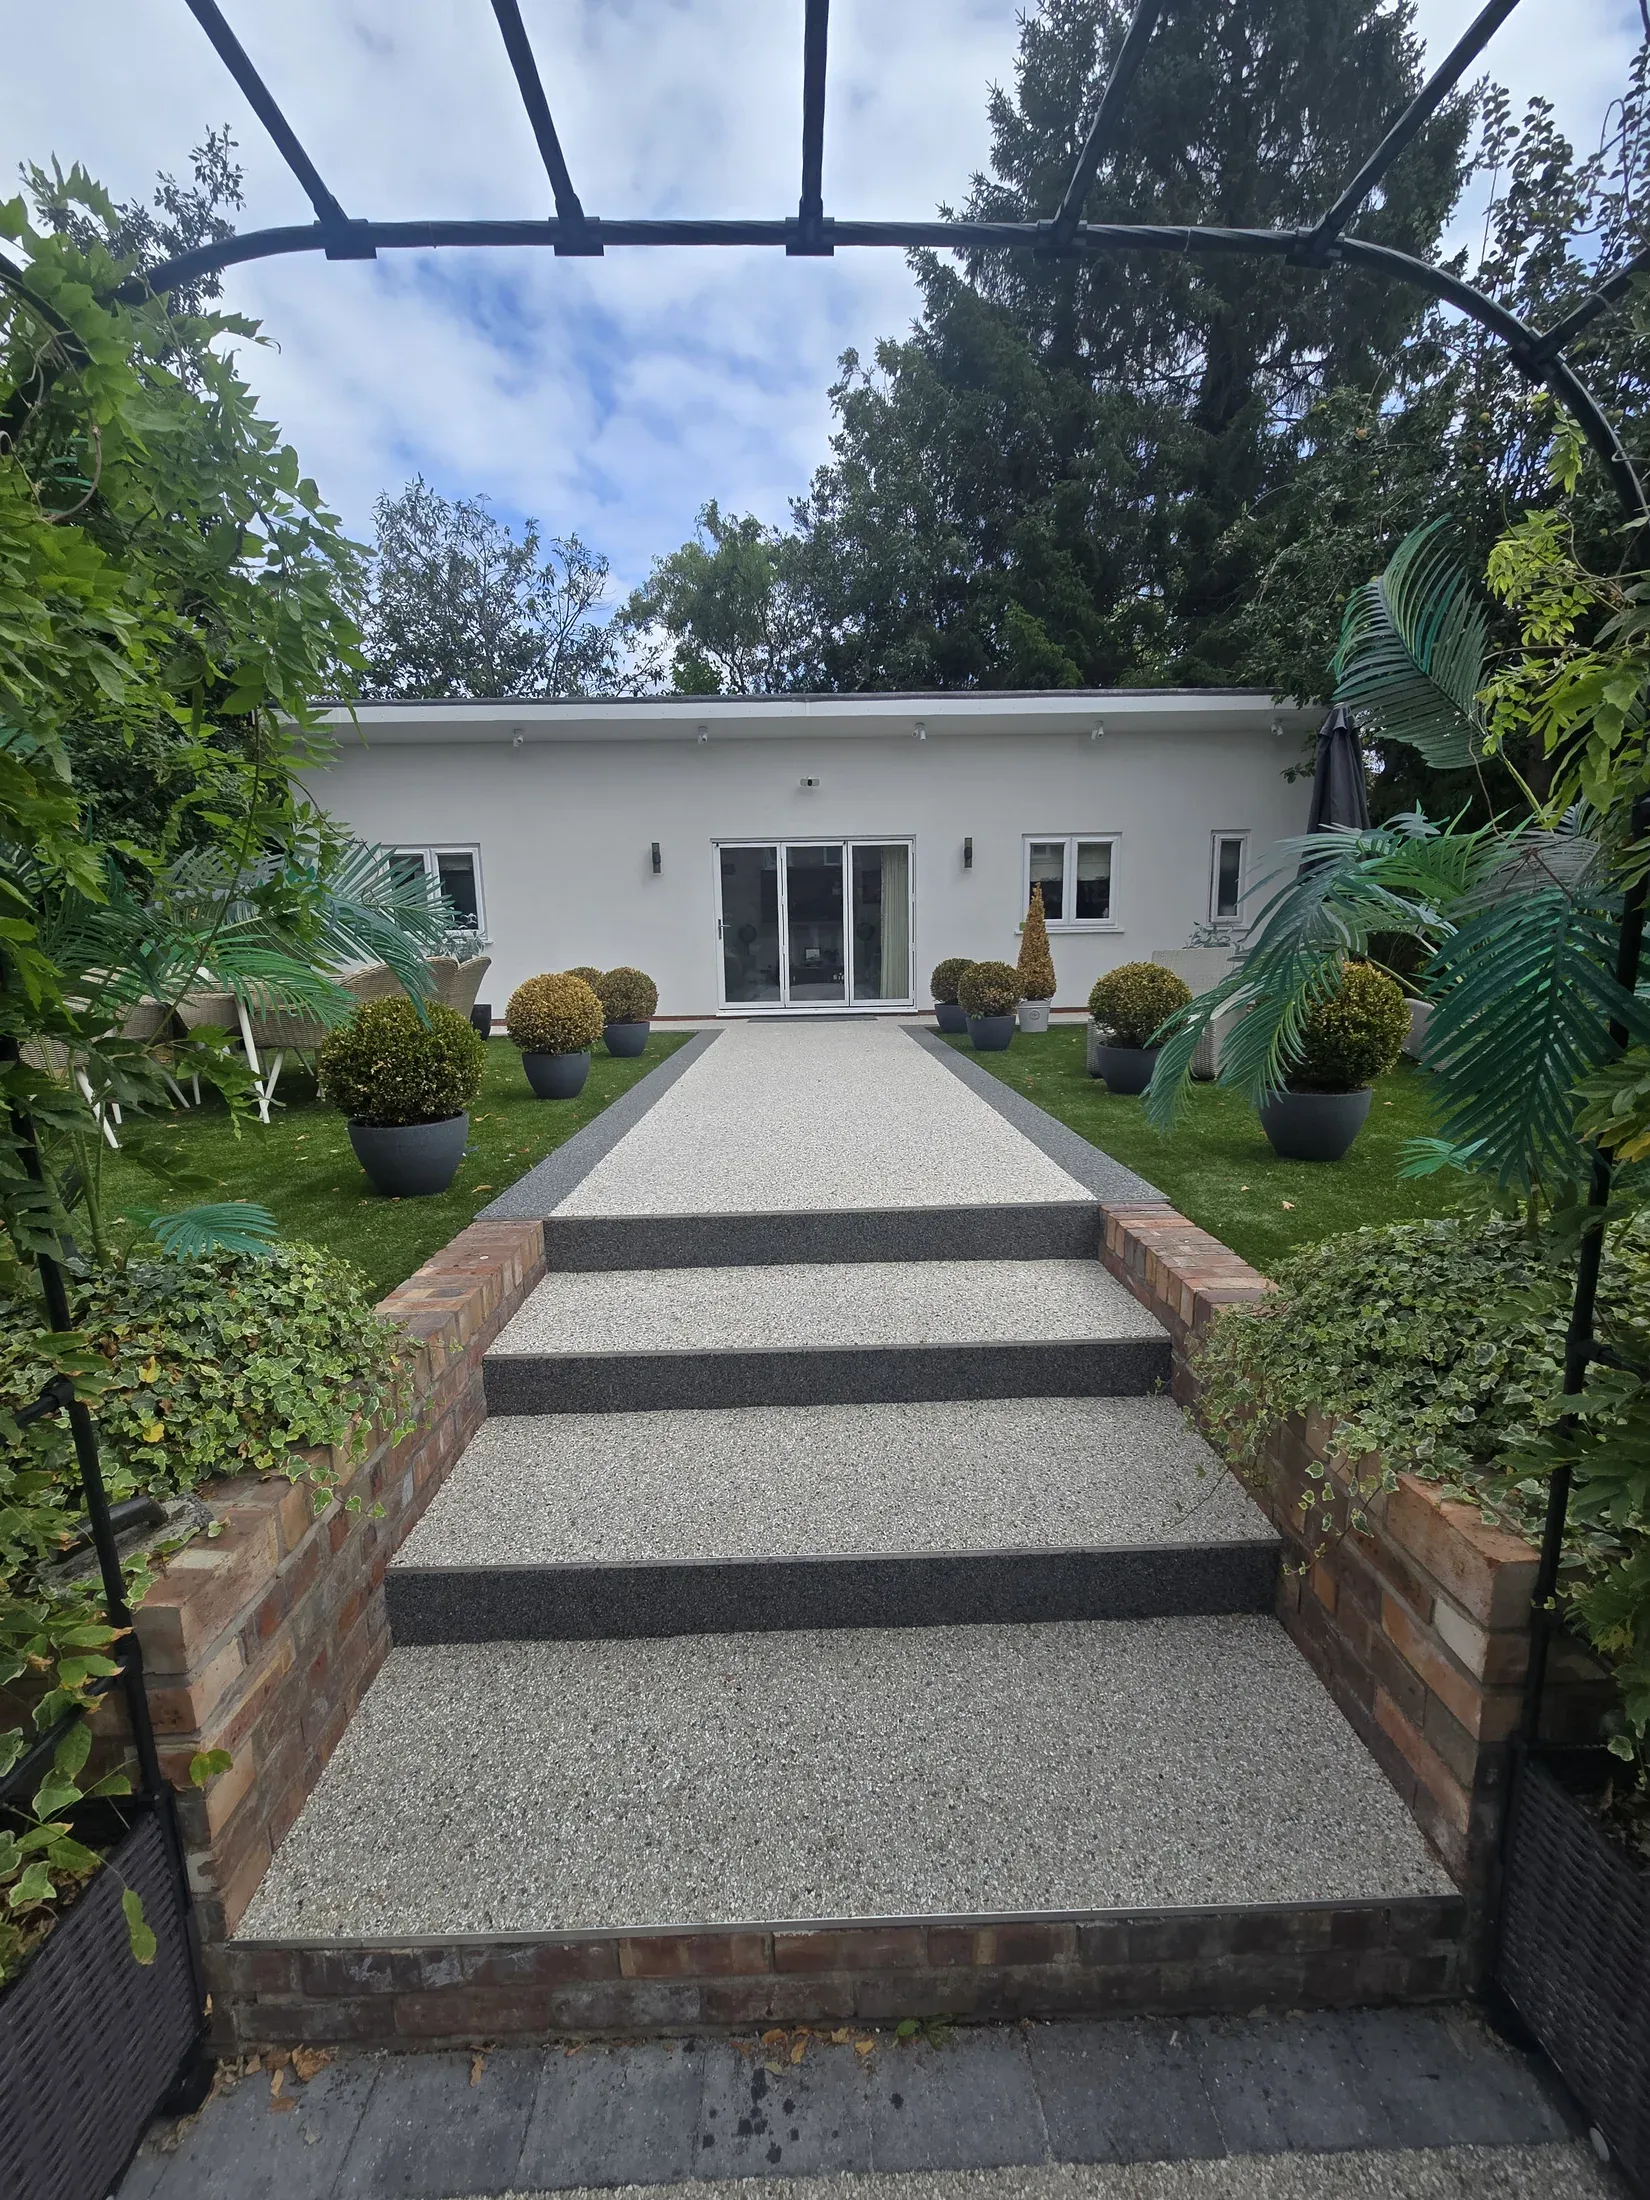
Practical resin routes for gardens, with widths and levels planned for everyday access.
View paths & walkwaysAt your property
A friendly, useful visit covering the details that matter to the finished surface and the way you use it.
Brick, render, timber, stone and retained paving may all be visible together. Samples are considered in that context rather than selected in isolation.
Curves, islands and entrances increase edge length and laying complexity. We measure each part so the price reflects the measured layout.
A large existing area is not automatically ready for overlay. We look for movement, drainage problems and inconsistent previous construction across the site.
Survey and preparation
We begin by measuring the resin area and identifying all fixed heights, retained details and access constraints. The existing base is inspected across the whole outline, including patched sections and edges. Drainage routes and regular vehicle positions are noted before any finish is recommended.
That information becomes a written proposal covering removal, repairs, base, drainage and restraint. It also records aggregate and border choices so they remain part of the agreed specification. The quotation is issued after the visit, normally within 48 hours of completing the measure.
Honest price guidance
Use these figures as a starting budget. Your measured quote accounts for the existing base, access, drainage and edging.
Your local area
Based in Stockport, we travel to Alderley Edge for surveys and installations.
Send the full property postcode and a short description of the existing surface. We will confirm coverage before arranging a survey.
Good to know
Straight answers to the questions homeowners usually ask us first.
Yes. Alderley Edge and nearby SK9 properties are covered from our Stockport business base. We arrange surveys using the full postcode and travel to the site. No separate office or showroom in Alderley Edge is implied.
It can, provided the outline has a secure edge and the planting detail does not undermine the base. Curved areas also need careful setting out and hand finishing. We measure the full perimeter and specify the restraint before pricing.
UV stable resin is used to reduce the ambering associated with non-UV systems, while natural aggregates may weather subtly over time. Cleaning and exposure also affect appearance. We discuss the selected system and provide aftercare advice with the completed installation.
Yes. Both can be measured in one visit, with separate attention to access, base, thresholds and use. The specification can coordinate materials where appropriate while keeping the preparation and price for each area clear in the written proposal.
Nearby
Send the full postcode and we will always confirm that we can get to you before arranging a visit.
Free quotation
Share the SK9 address and describe the surfaces and retained details involved. We will measure them in context and send the full proposed specification and price in writing.
Prefer to talk? 0161 531 2112