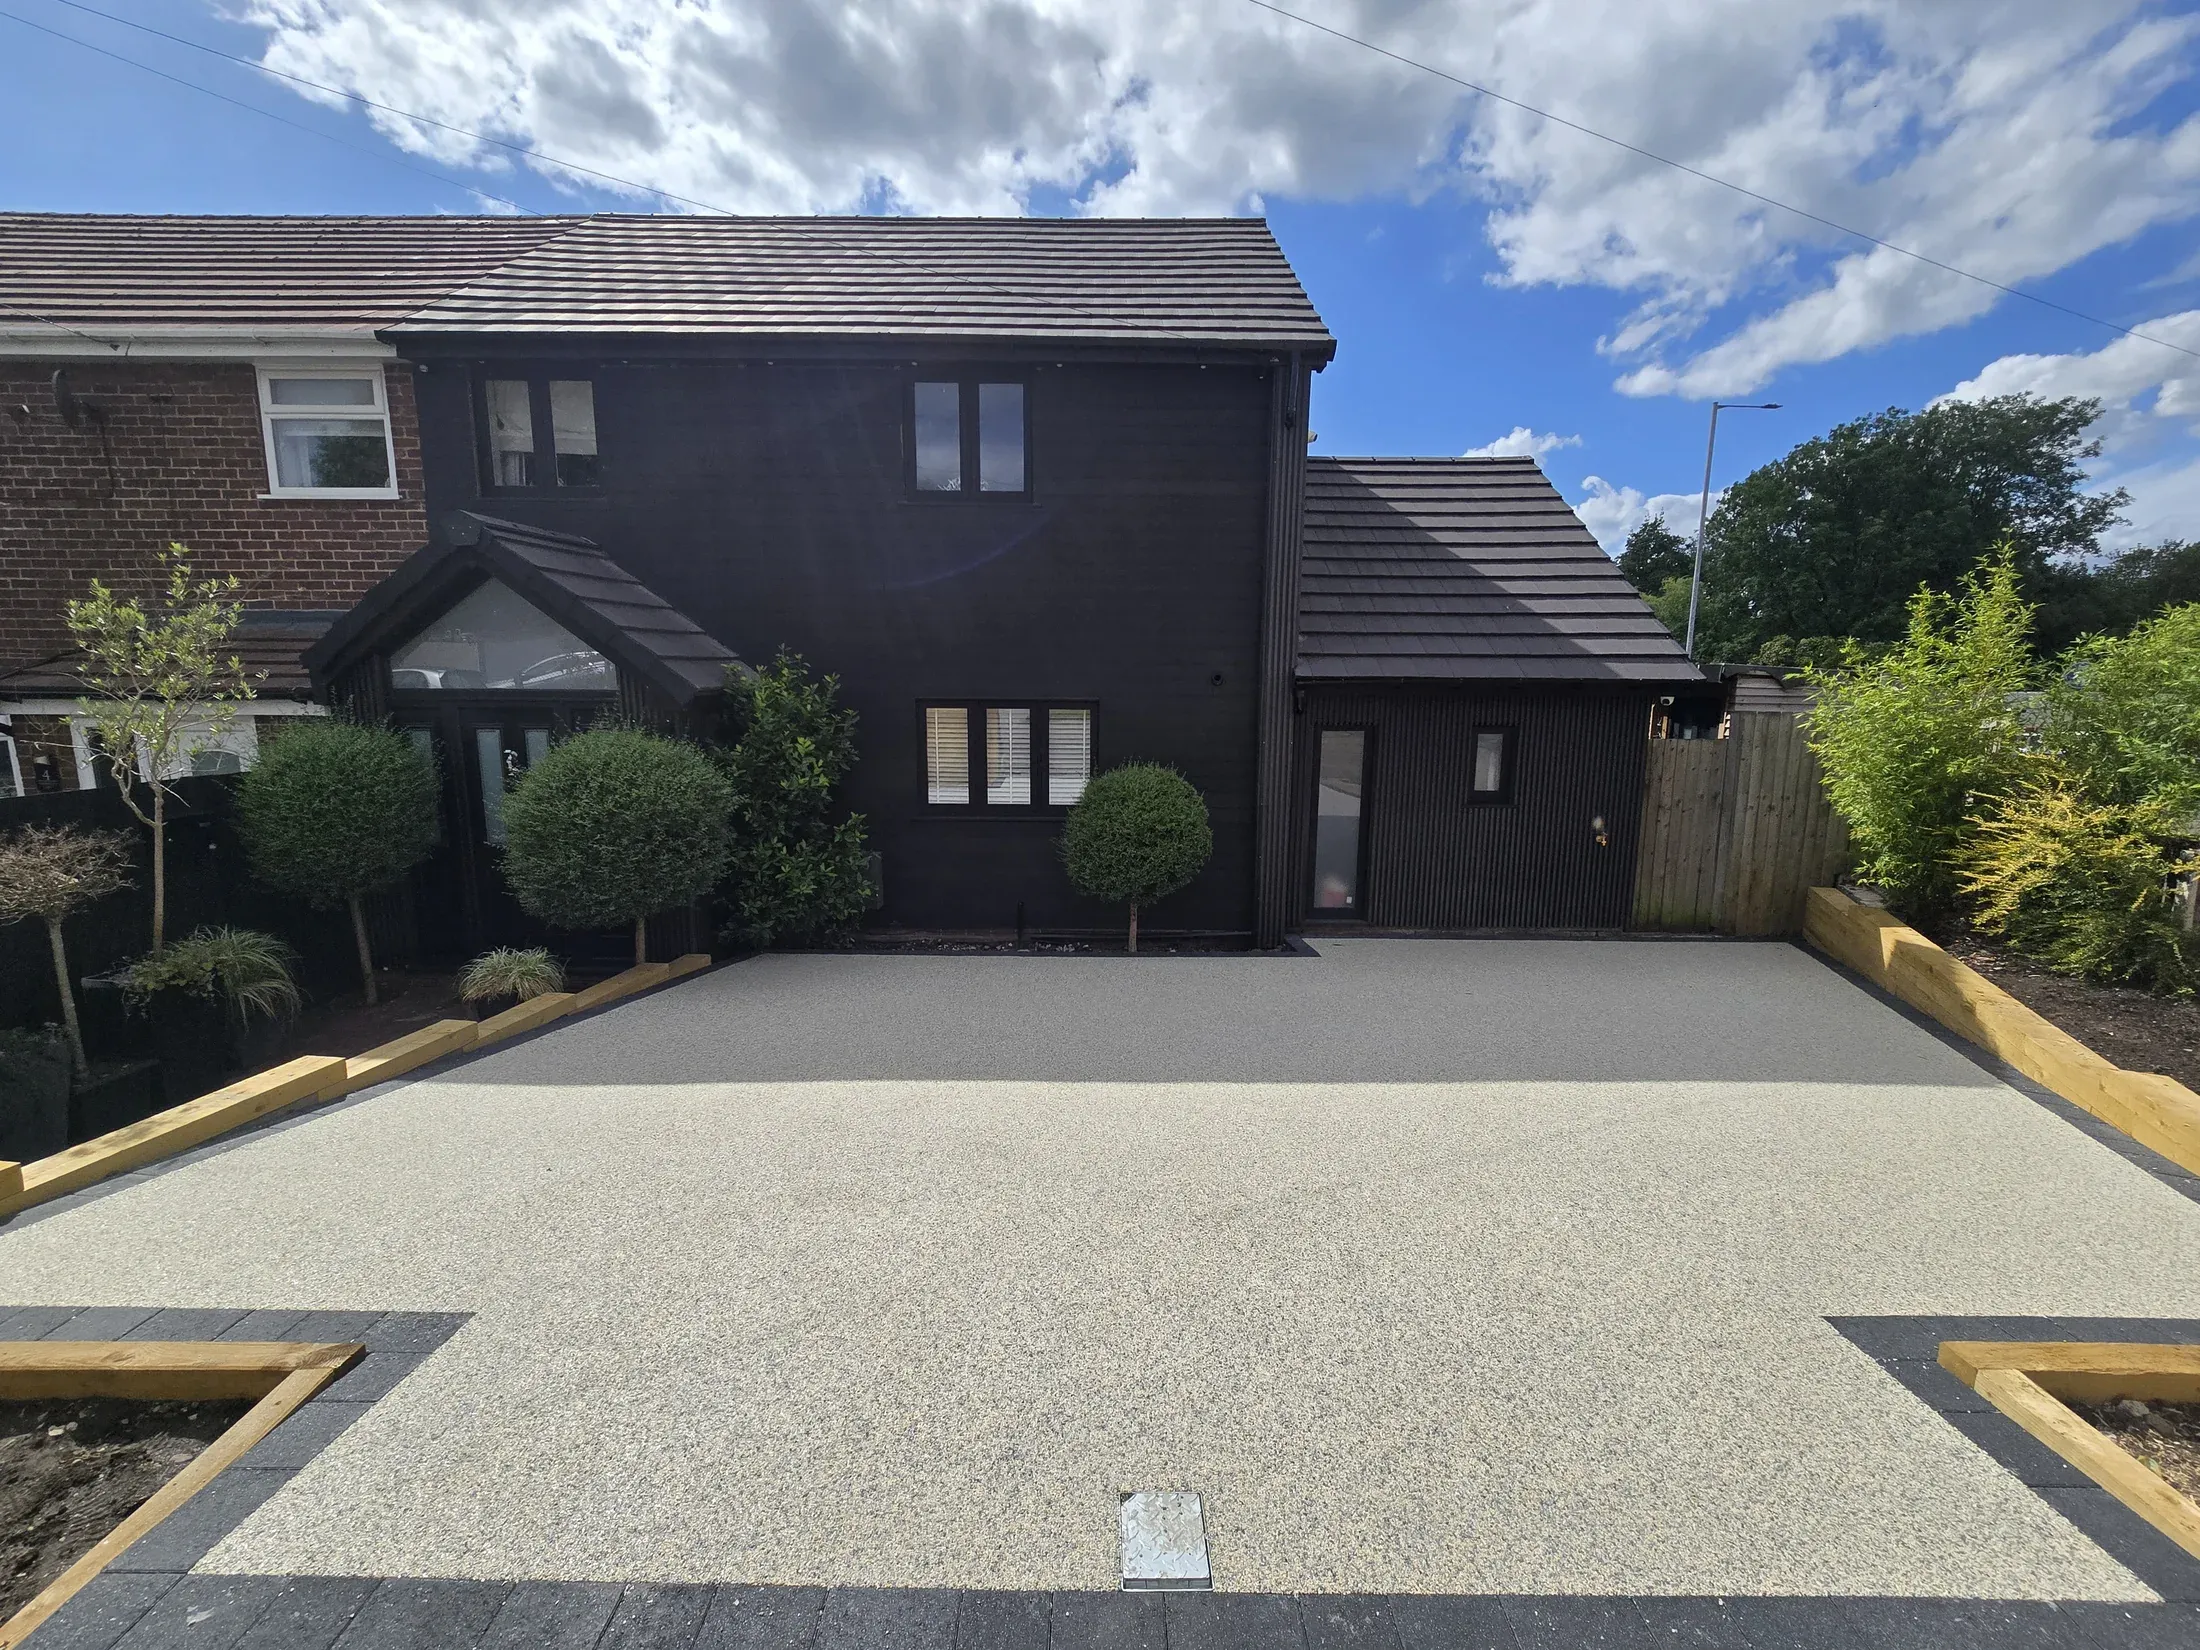
Driveways
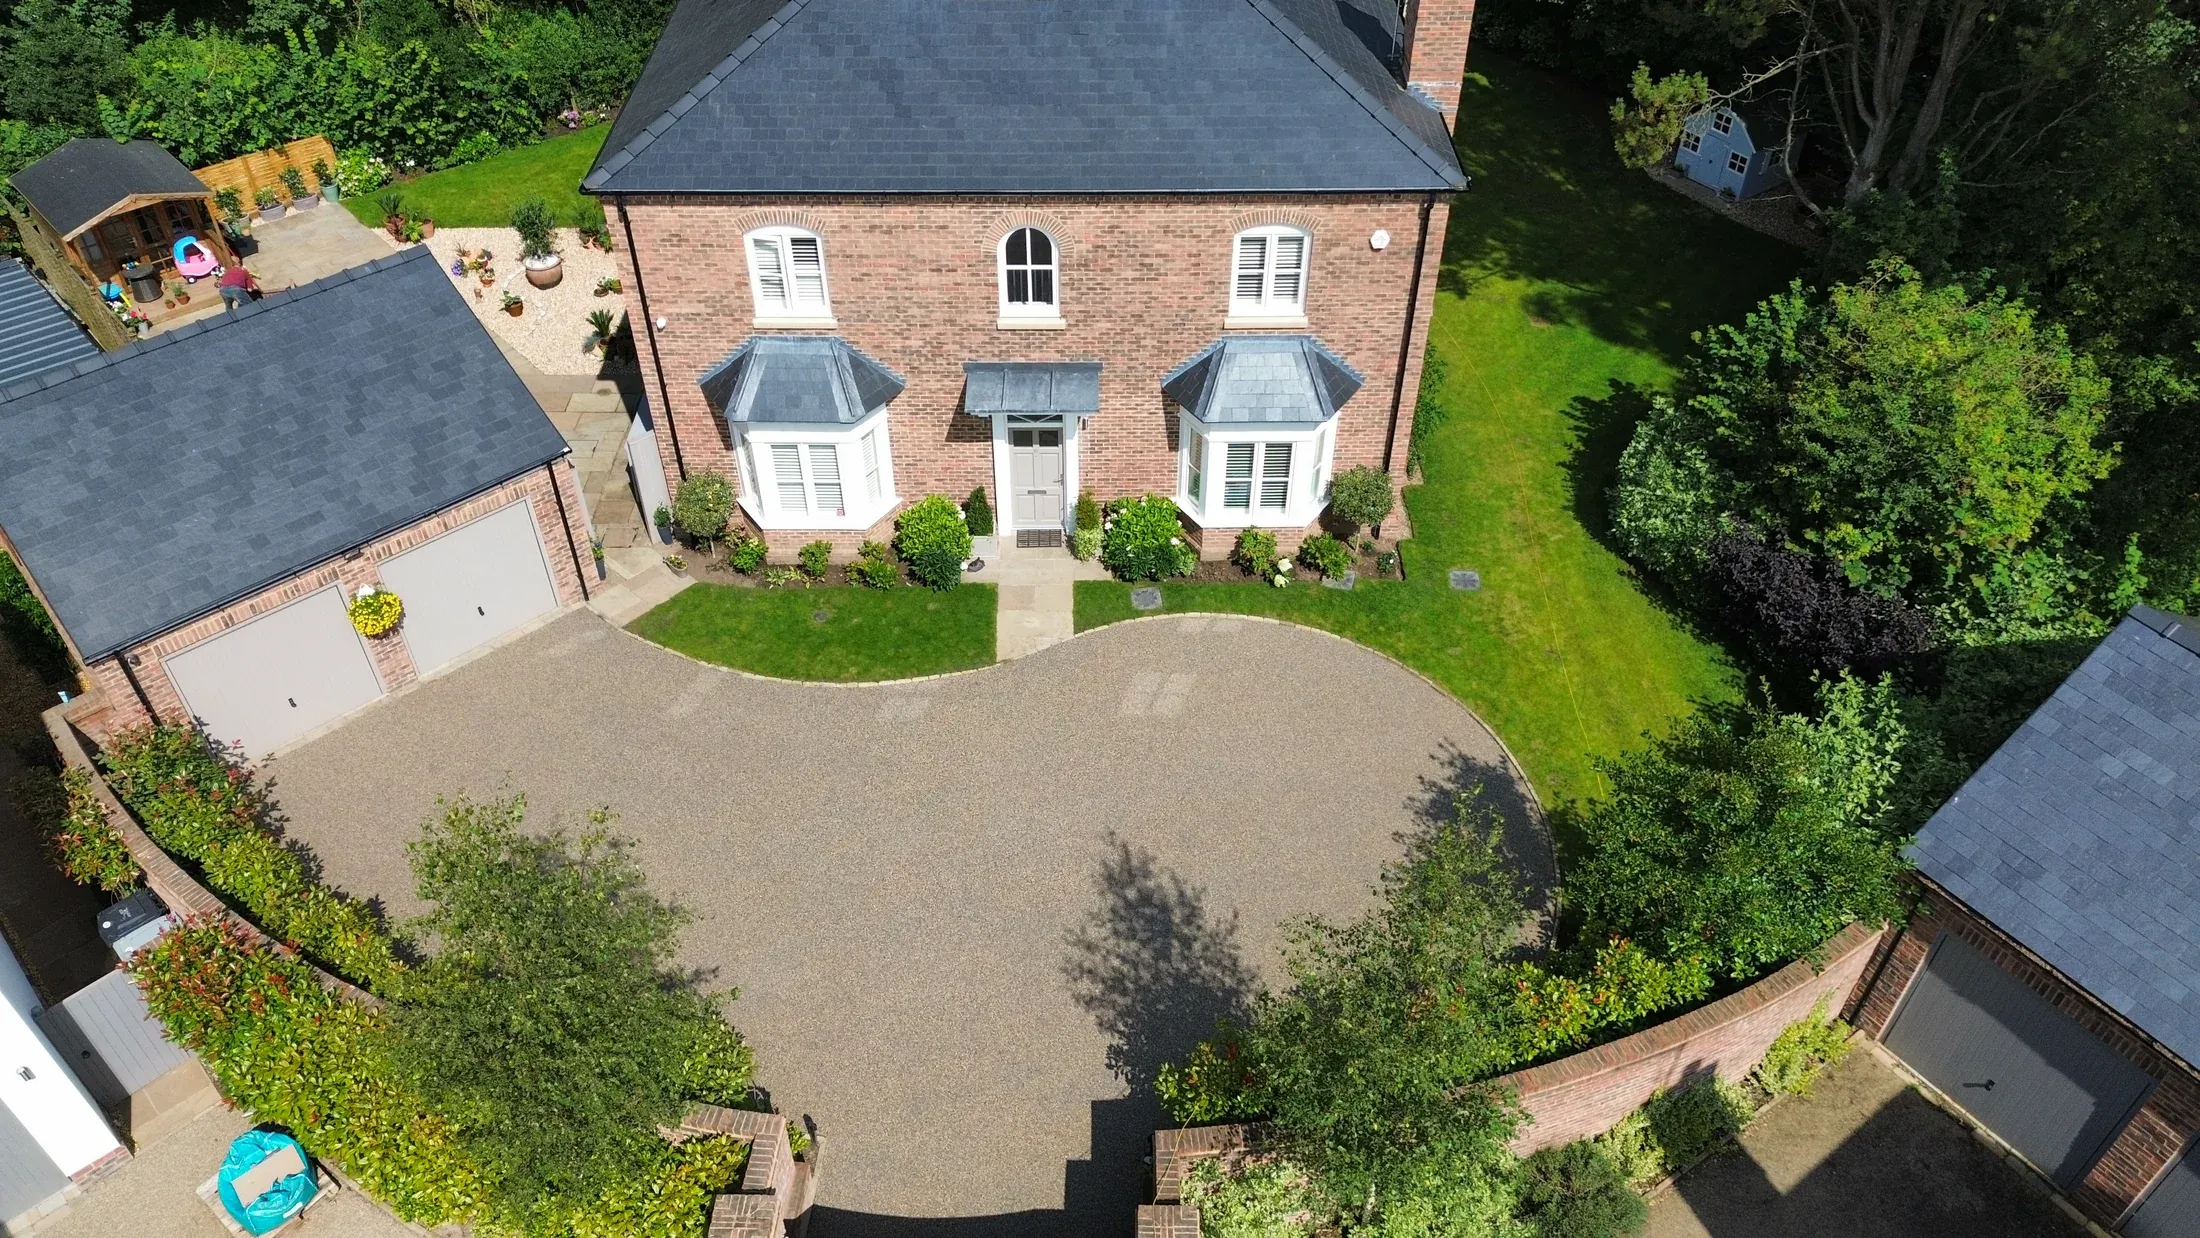
Smooth resin surfacing for parking, with a stable base and carefully planned drainage.
View resin driveways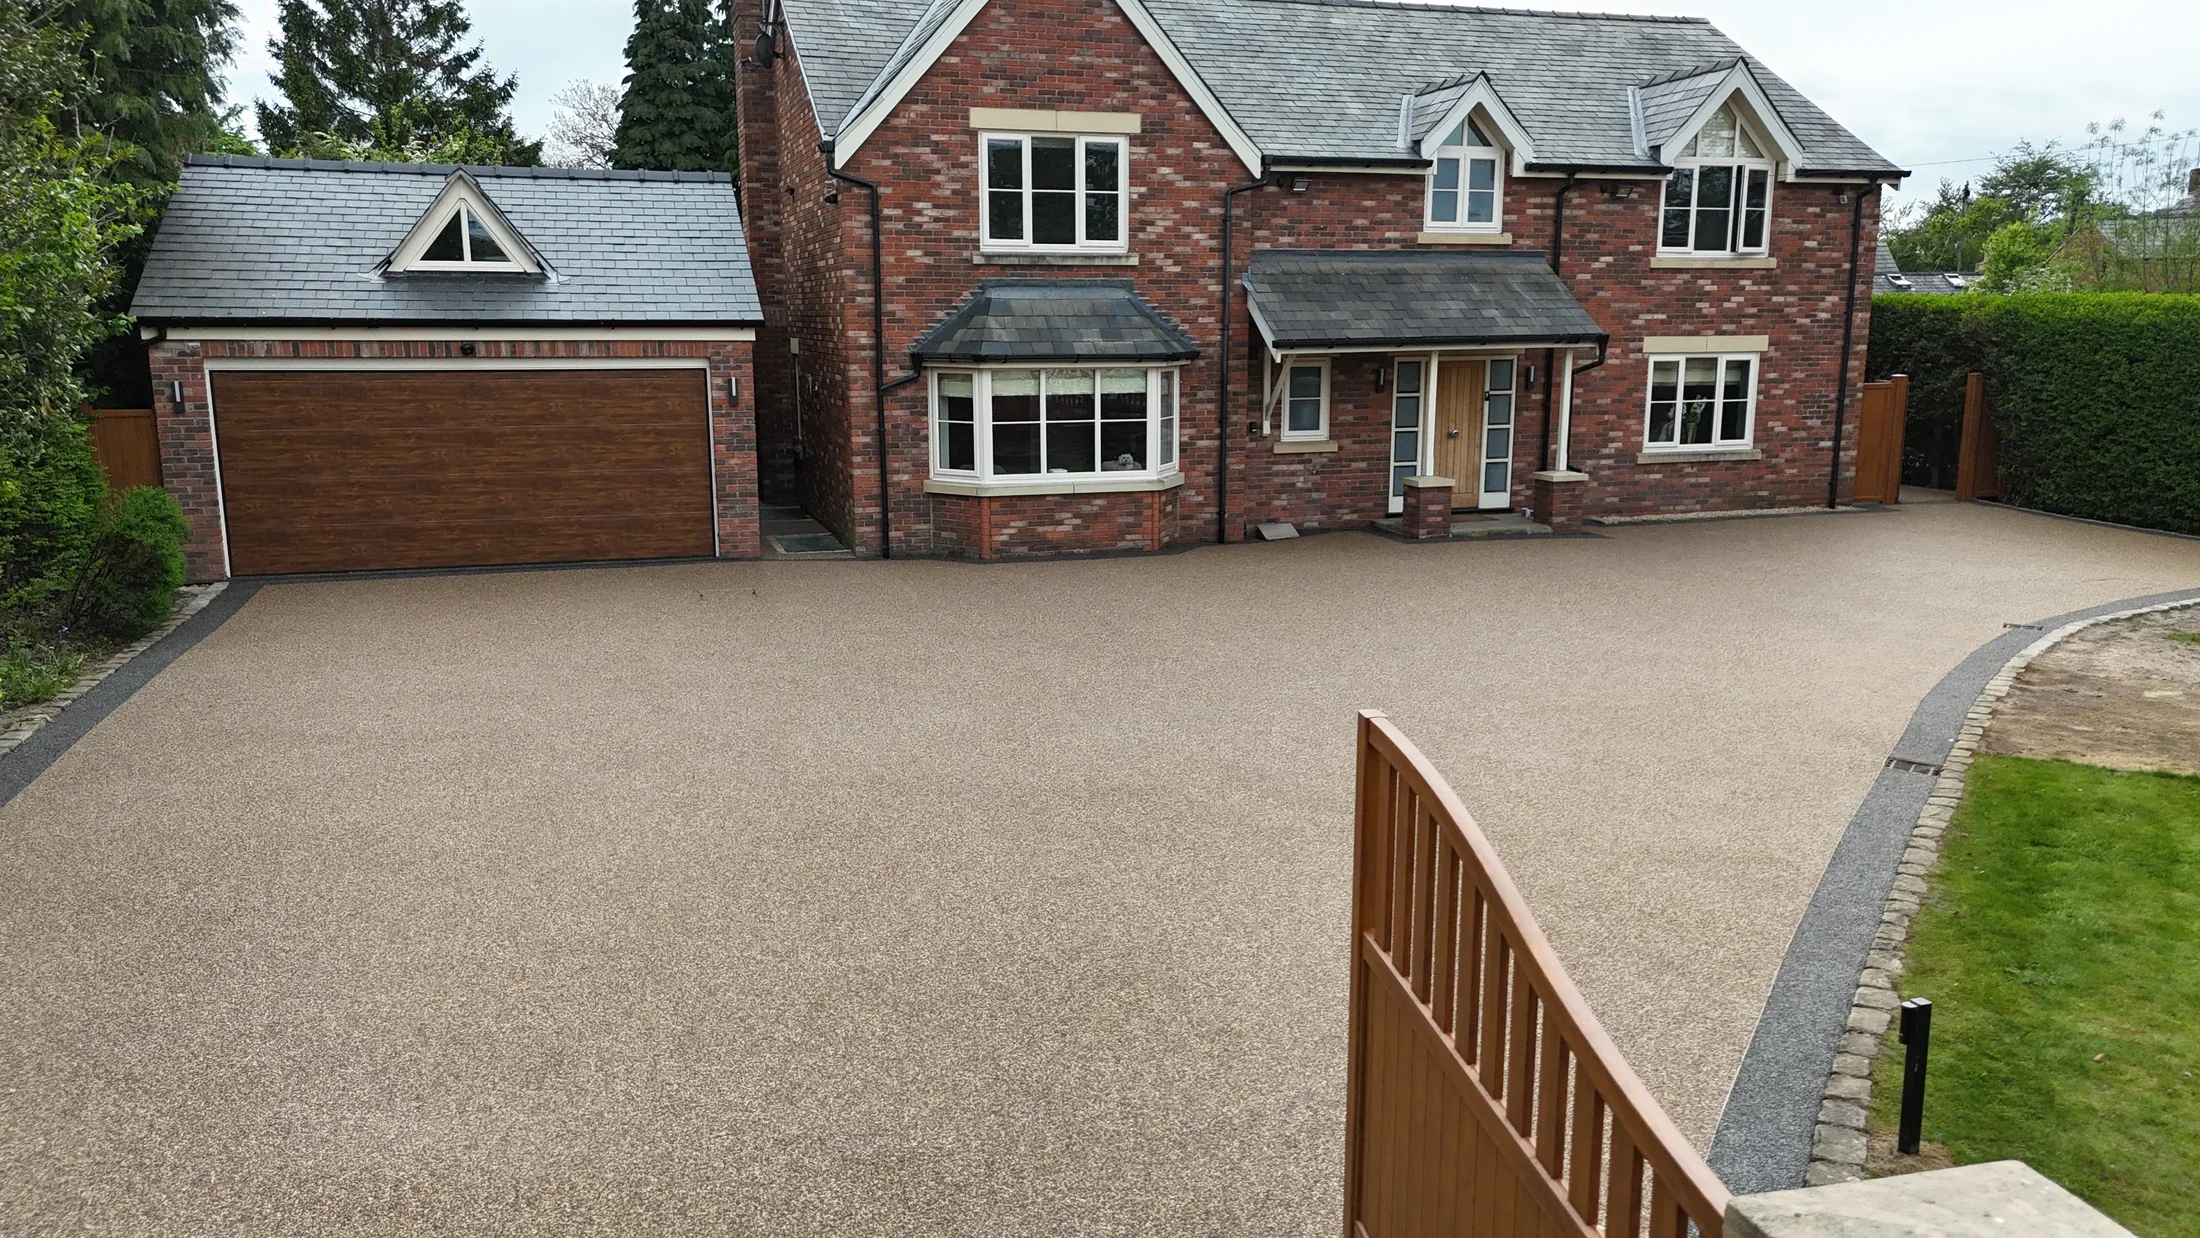
Serving Urmston
Cheshire Design covers Urmston for properly prepared resin surfacing, with frontage, access and drainage measured before the quotation is prepared.
Here when you need us
Urmston and the M41 postcode area form part of our broader Greater Manchester coverage west of Stockport. We confirm the full address before arranging a visit and do not present the town as a separate Cheshire Design office.
At survey stage we focus on how the available area is used. The pavement entrance, parking layout, door access and any route beside the house all affect the outline. We then inspect the base and drainage so the written proposal can distinguish necessary preparation from the chosen resin colour and border.
Serving Urmston and the M41 postcode area. Measured at the property and specified in writing.
What we install
The same installation standards, adapted to how each part of the property is used.
Smooth resin surfacing for parking, with a stable base and carefully planned drainage.
View resin driveways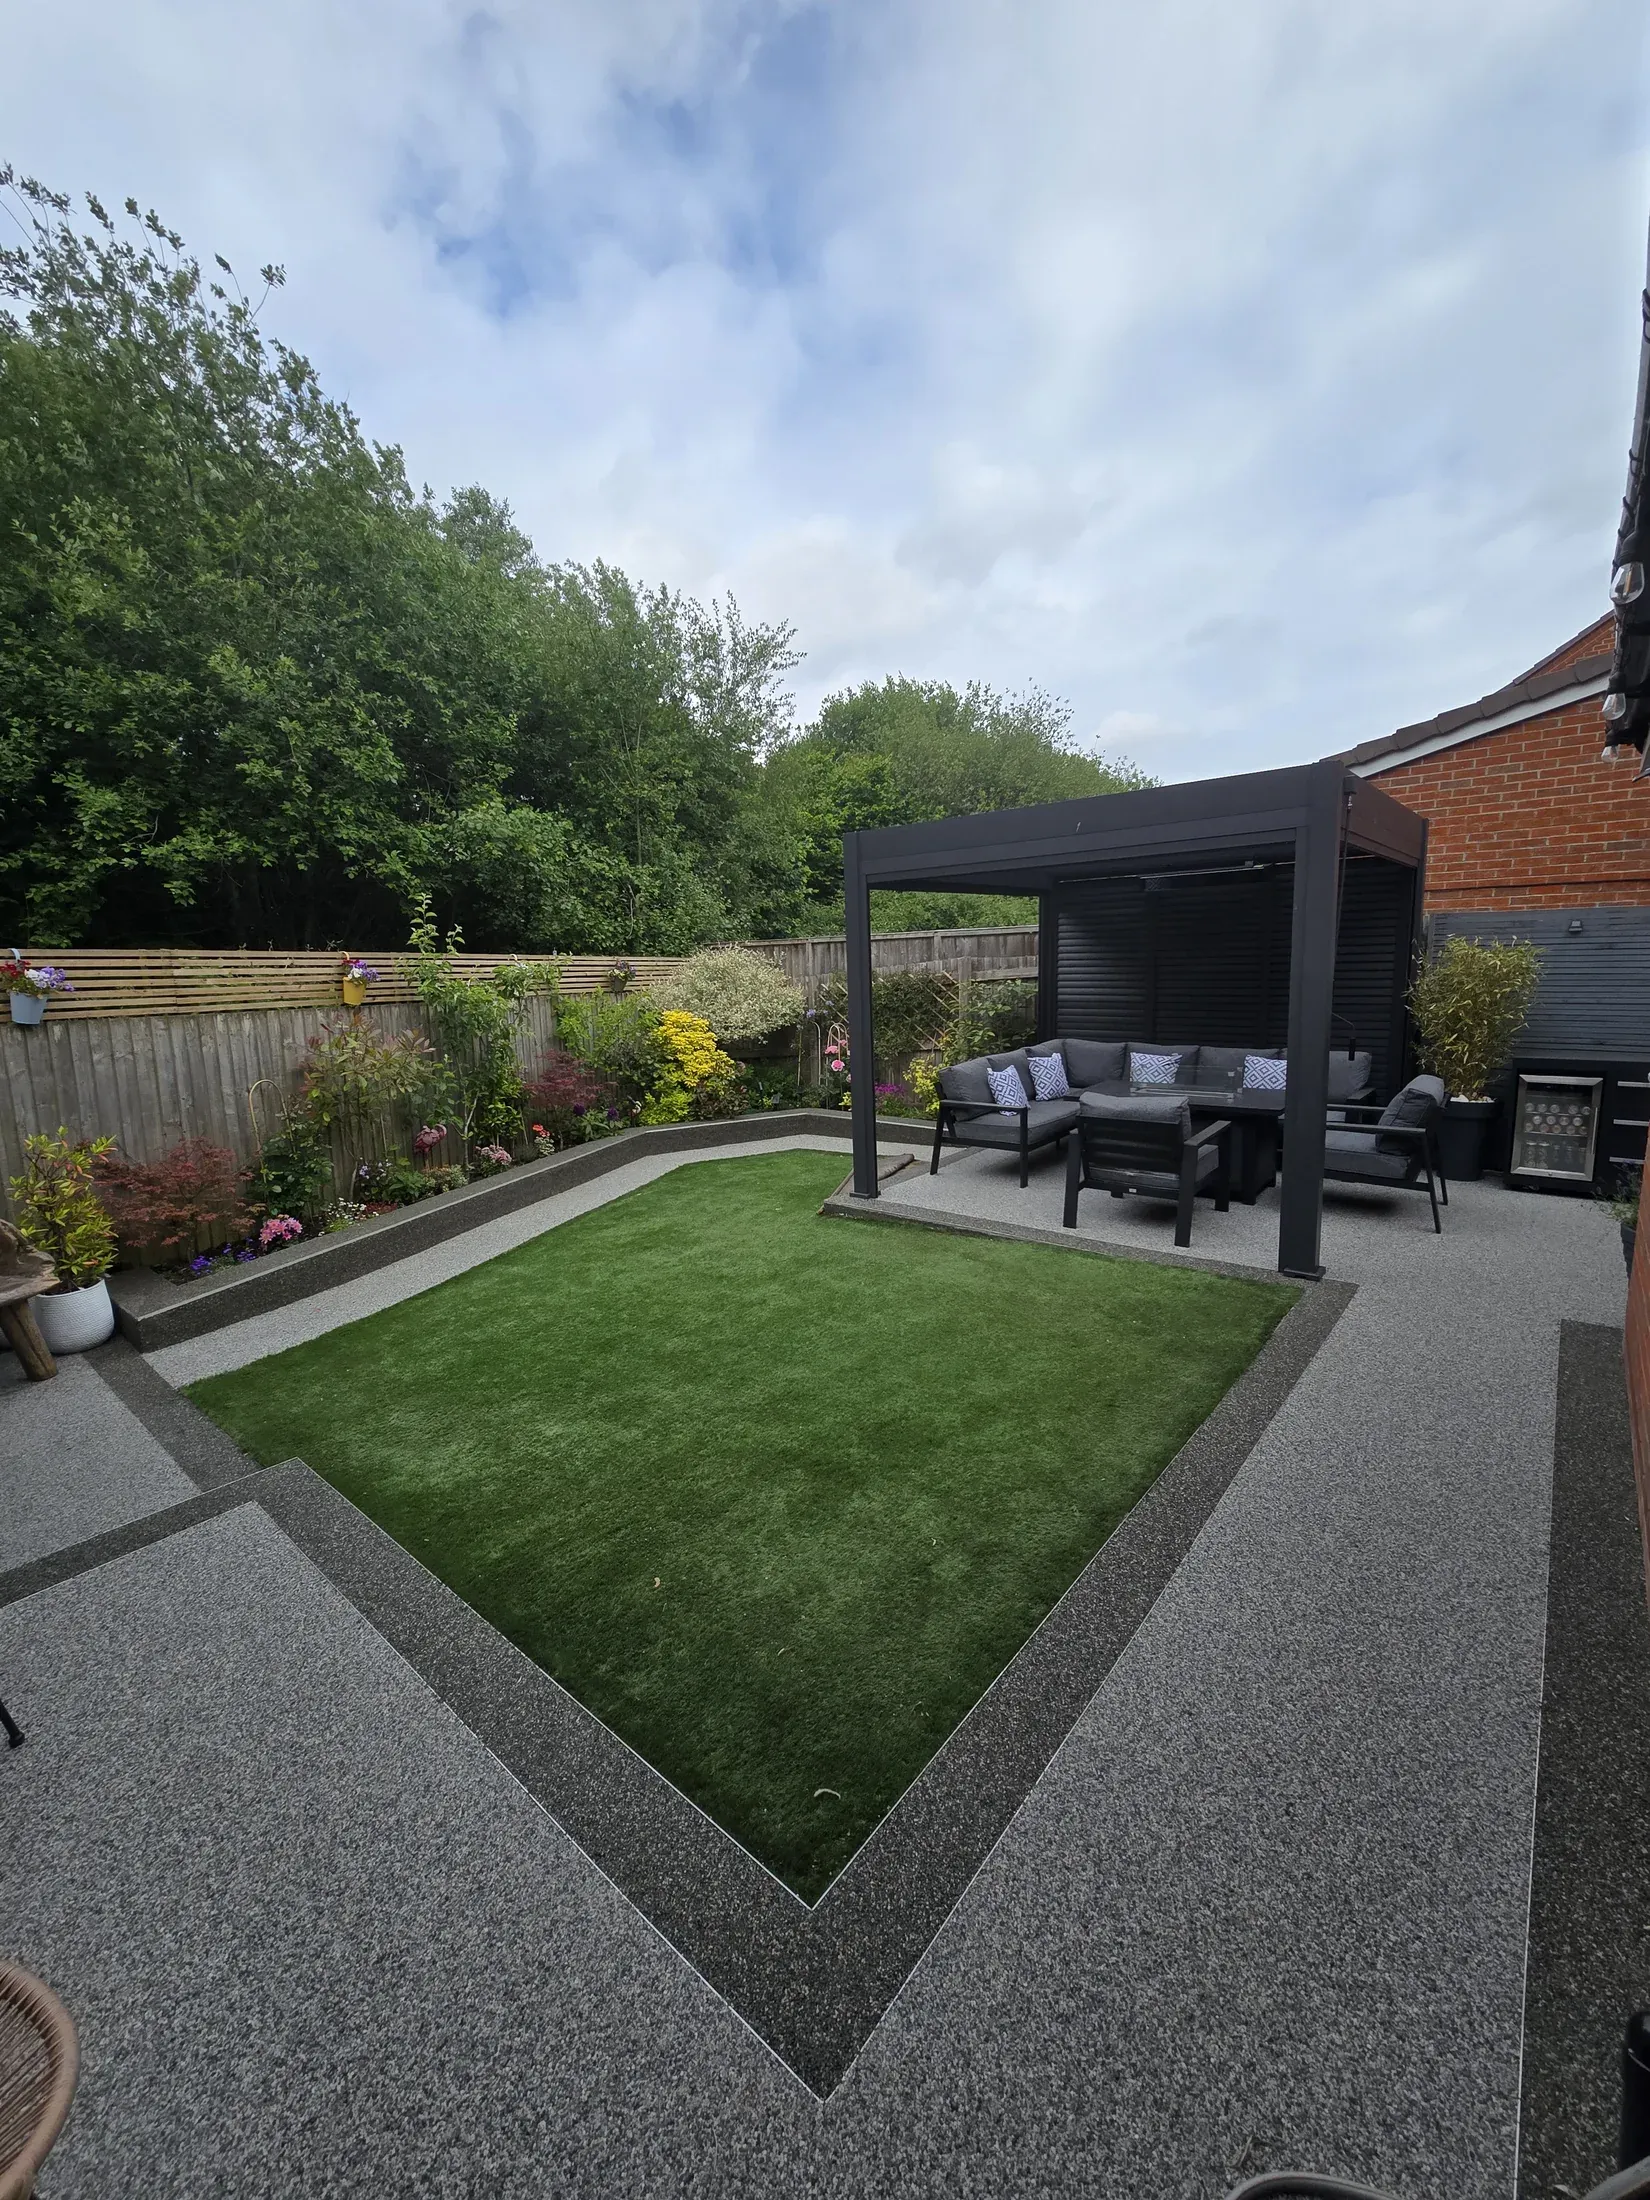
Seamless resin surfacing for gardens, with space for seating and everyday outdoor use.
View resin patios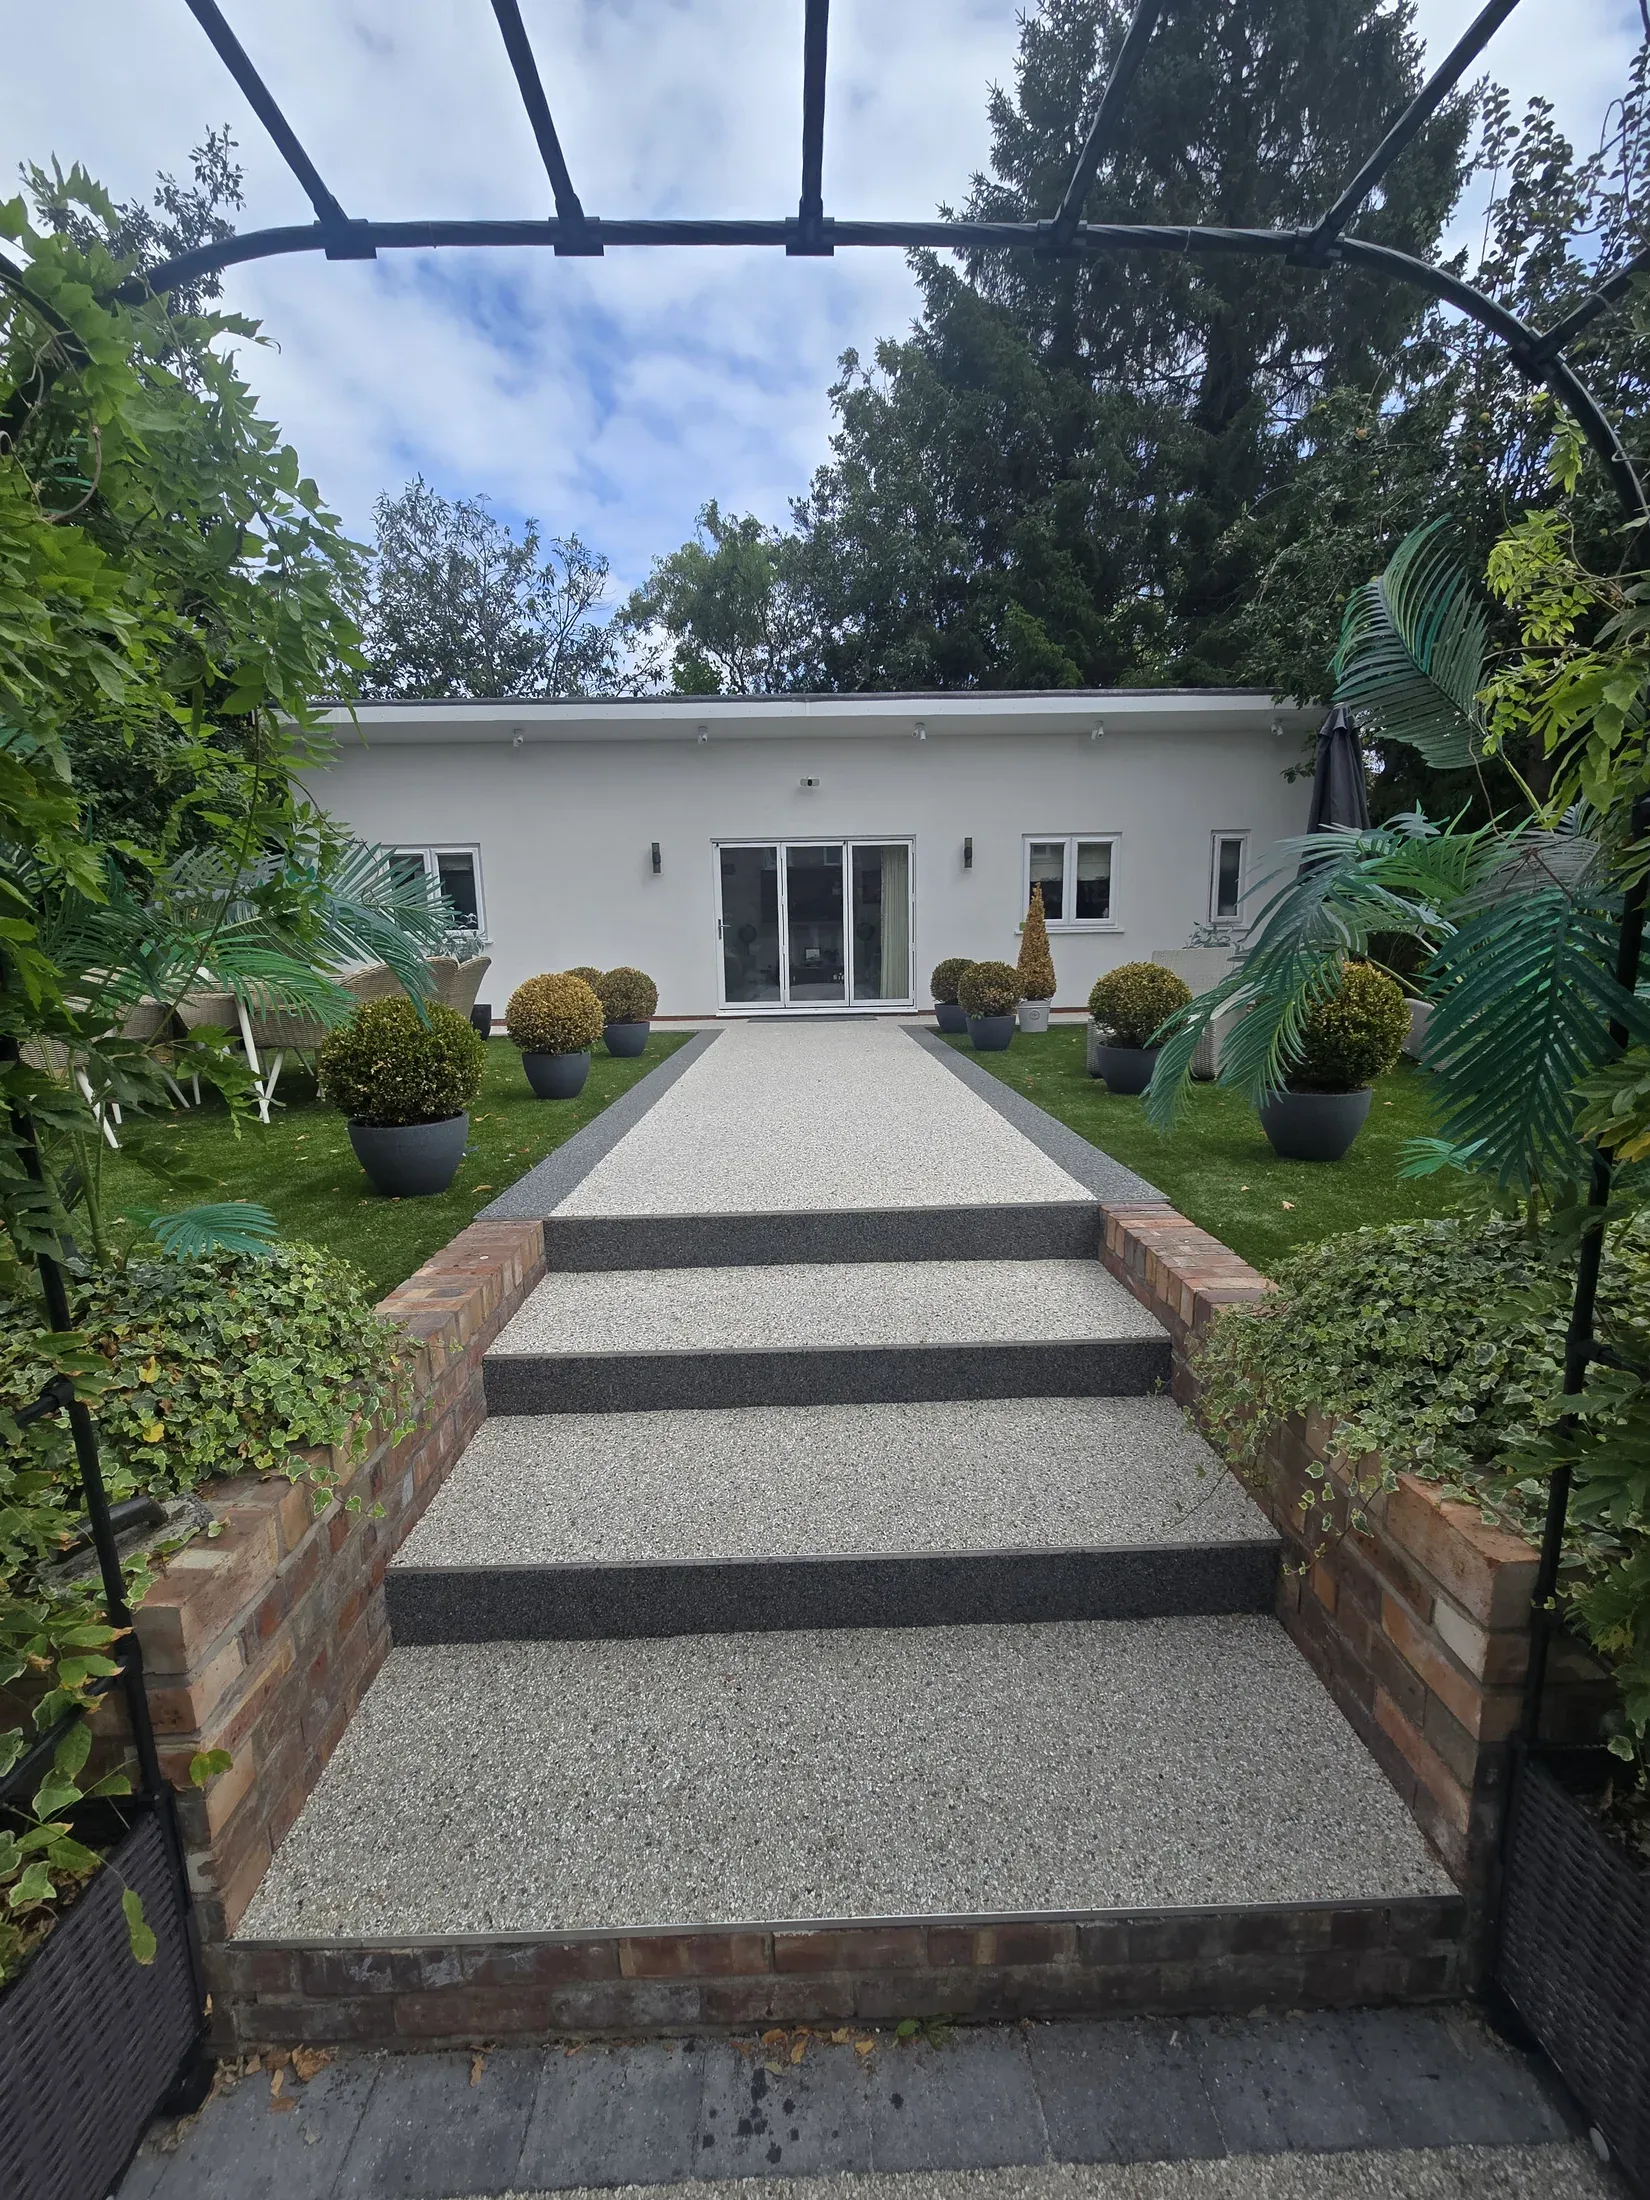
Practical resin routes for gardens, with widths and levels planned for everyday access.
View paths & walkwaysAt your property
A friendly, useful visit covering the details that matter to the finished surface and the way you use it.
Usable parking and safe walking access both matter. We measure the actual width and fixed obstacles before setting the resin outline.
The finished surface must manage water within the property. We check boundaries and falls so drainage is not redirected next door.
Narrow routes can affect waste removal and garden work. Measuring them early gives patios and paths a realistic installation plan.
Survey and preparation
The Urmston visit records the drive width, entrance, thresholds, drainage and any connected path. We check tarmac, concrete or paving for movement and establish whether the existing levels leave enough room for an overlay. Vehicle positions and pedestrian routes are discussed with the customer.
Where excavation is needed, access and disposal are allowed for. Where a sound base can remain, its preparation is specified. The quotation brings these findings together with edges and aggregate, providing a documented scheme within 48 hours of the completed measure.
Honest price guidance
Use these figures as a starting budget. Your measured quote accounts for the existing base, access, drainage and edging.
Your local area
Based in Stockport, we travel to Urmston for surveys and installations.
Send the full property postcode and a short description of the existing surface. We will confirm coverage before arranging a survey.
Good to know
Straight answers to the questions homeowners usually ask us first.
Urmston and the M41 area are within our Greater Manchester coverage, subject to confirming the specific address and programme. The postcode helps us plan travel from Stockport and provide a realistic survey date before any work is discussed.
A continuous surface can make the available outline feel clear, but it cannot create physical width. We measure parking and walking space, then avoid borders that waste useful room. Edges and levels still need enough construction to remain secure.
No. Required drainage should form part of the surface specification, whether that means a permeable build-up, channels or adjusted falls. We assess the site and include the agreed measures in the quotation rather than leaving water management for later.
Yes, after inspecting the route. Narrow side access changes removal, delivery and mixing logistics, but does not automatically rule out resin. We measure the patio and route together, then reflect the practical method in the written price.
Nearby
Send the full postcode and we will always confirm that we can get to you before arranging a visit.
Free quotation
Send the M41 postcode and note whether access is through the frontage or side of the property. We will measure both the surface and practical working route.
Prefer to talk? 0161 531 2112